

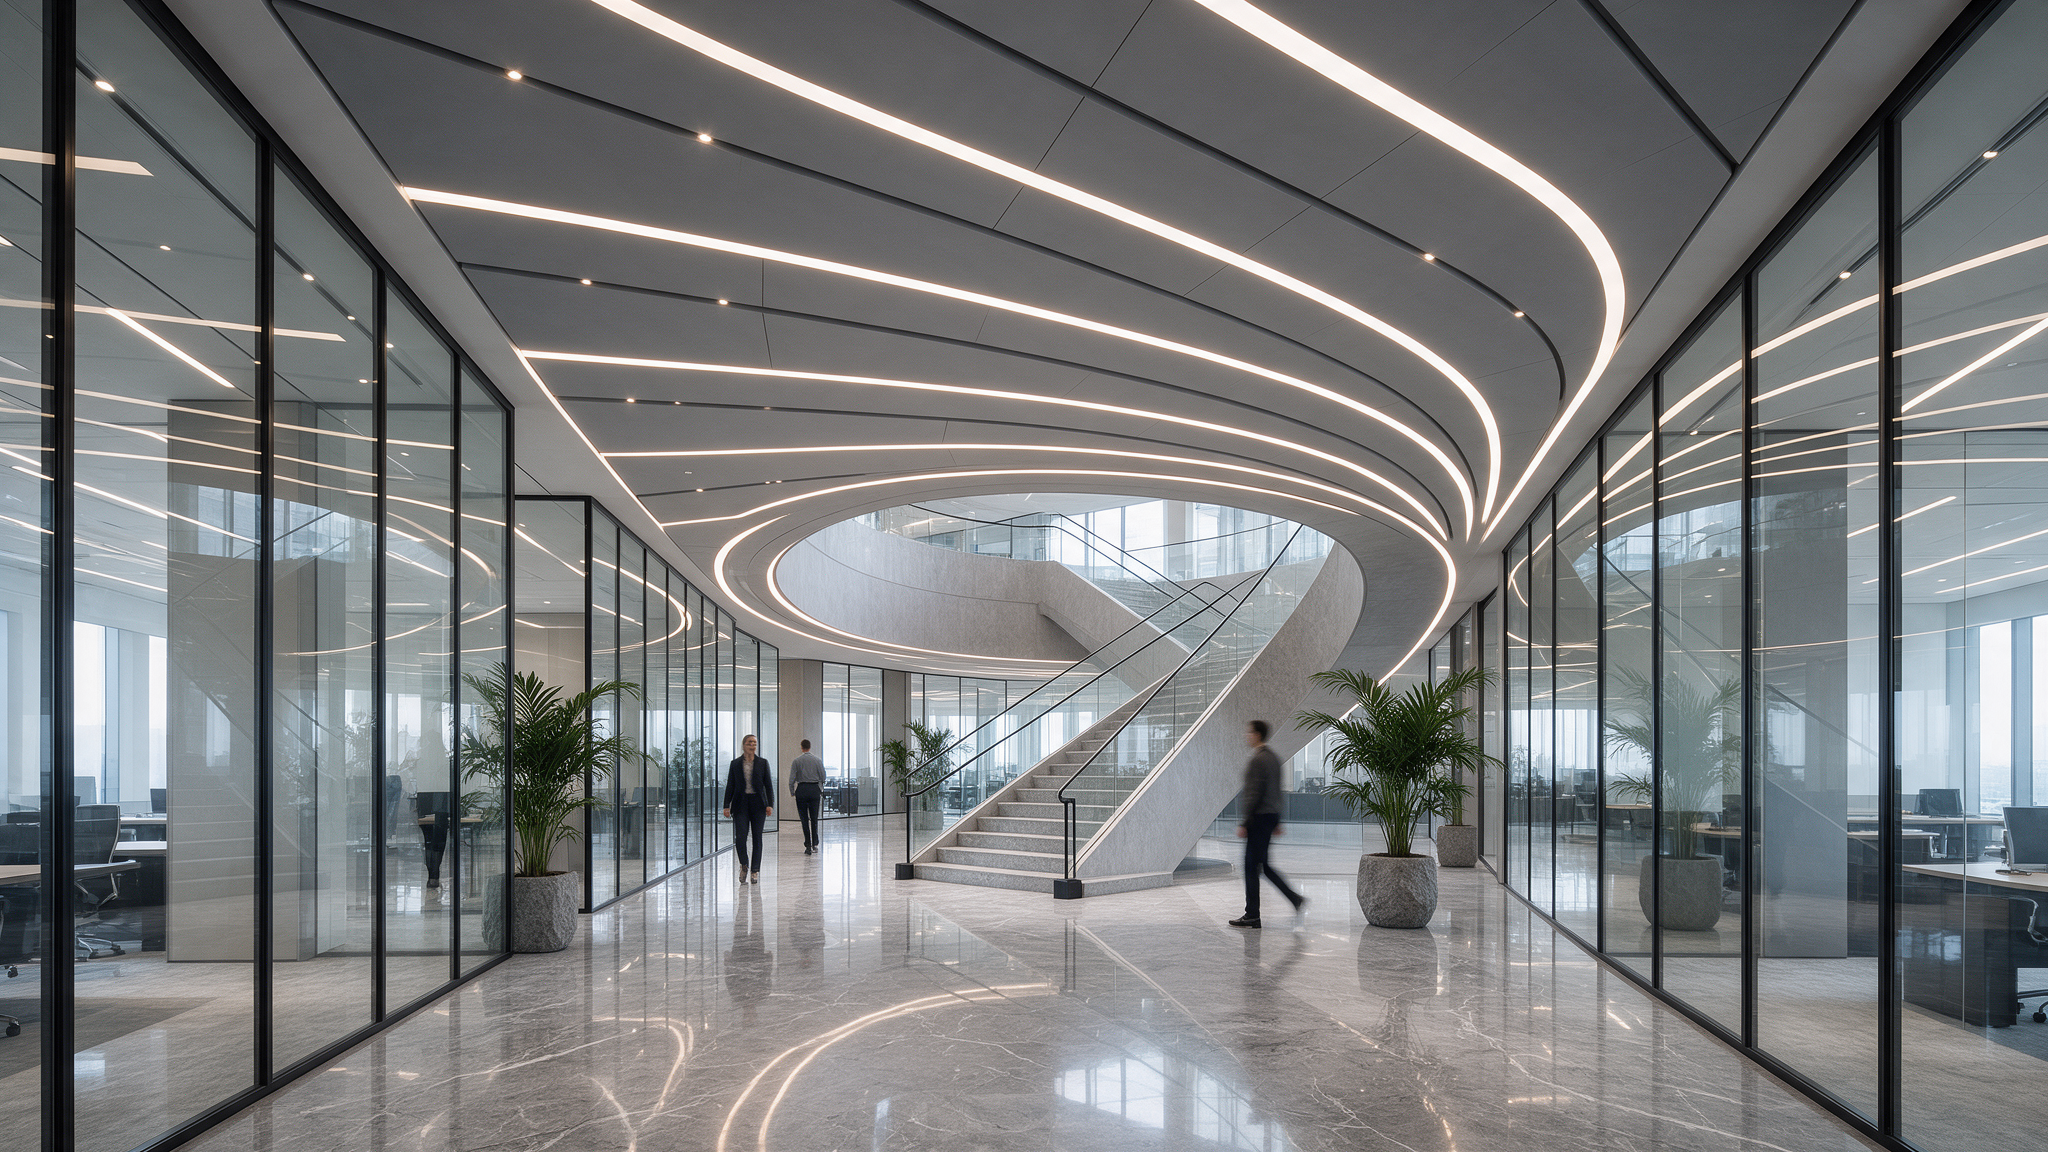
Tailored Spaces. Seamless Execution.
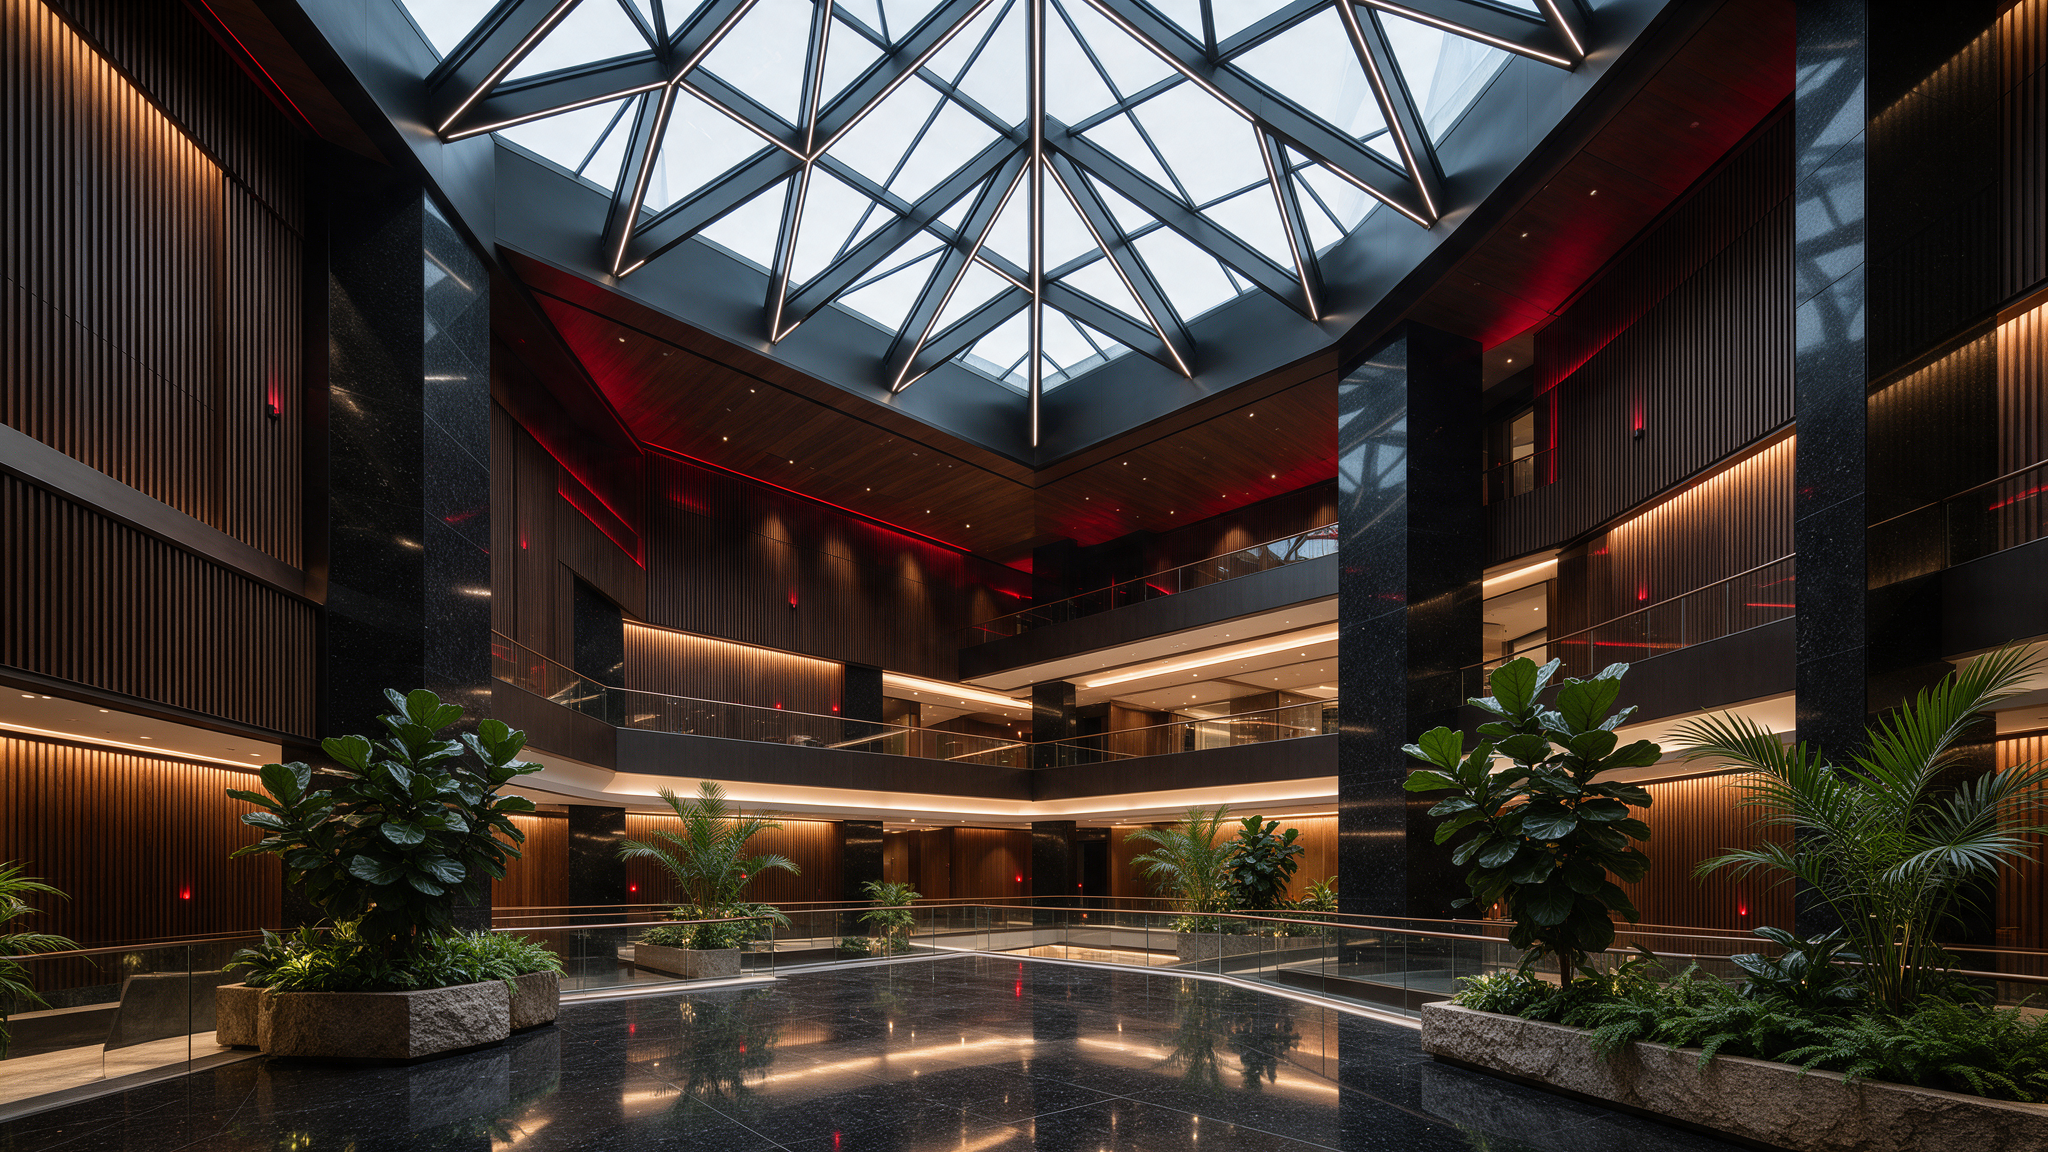
Tenant Improvement Excellence
Commercial interiors demand tight coordination between building owners, tenant representatives, interior architects, and MEP trade contractors. We streamline pre-construction planning and field execution to guarantee fast-track project delivery.
Accelerated Project Schedules
Optimized critical path planning to reduce downtime and accelerate operational occupancy.
Building Management & Landlord Alignment
Clear coordination with property managers, zoning authorities, and building engineers.
Interior QA/QC & Finishes Inspection
Meticulous oversight of mechanical, electrical, plumbing, and architectural interior finishes.
Key Benefits of Professional Management
Structured leadership that protects your leasehold investment and transforms commercial interior spaces.
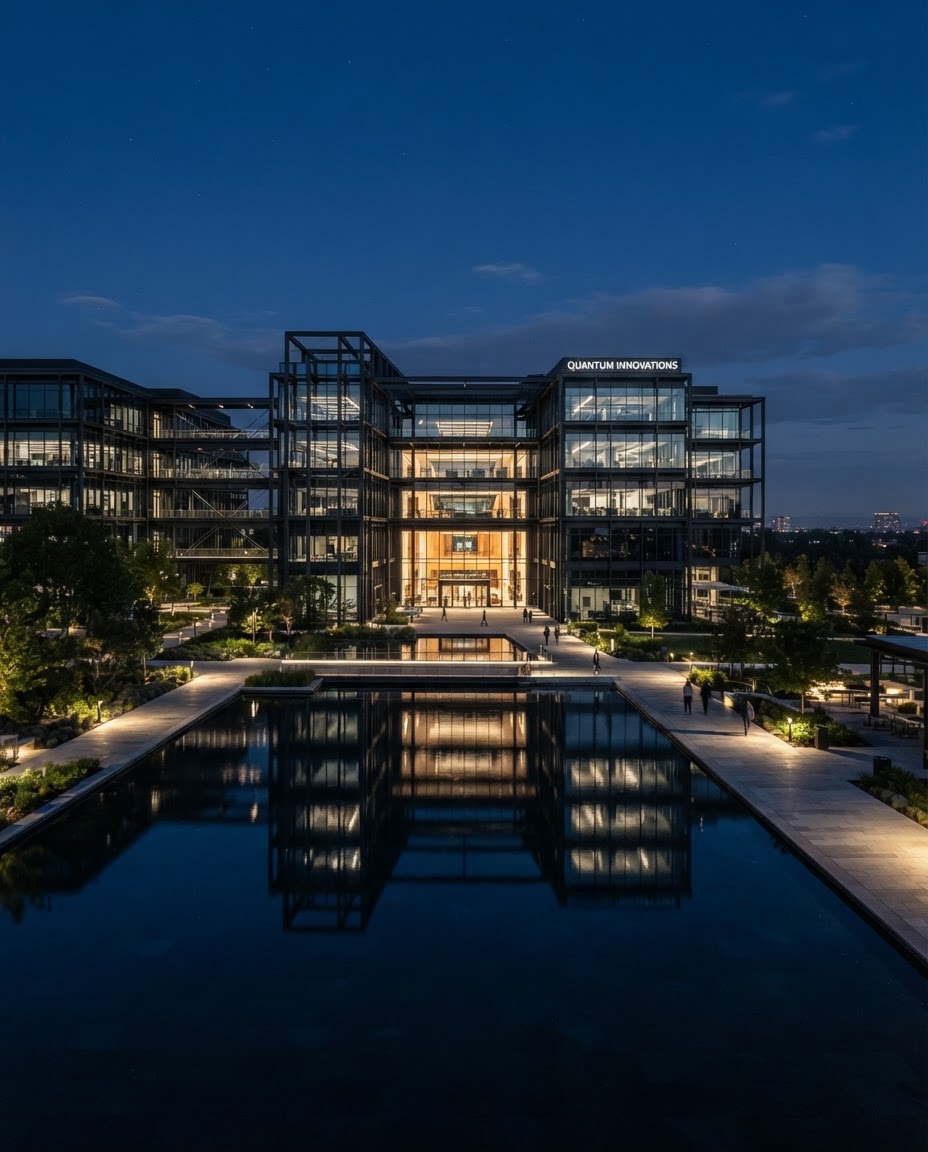
Executive Office & Workspace Design

Retail & Commercial Fit-Out Planning
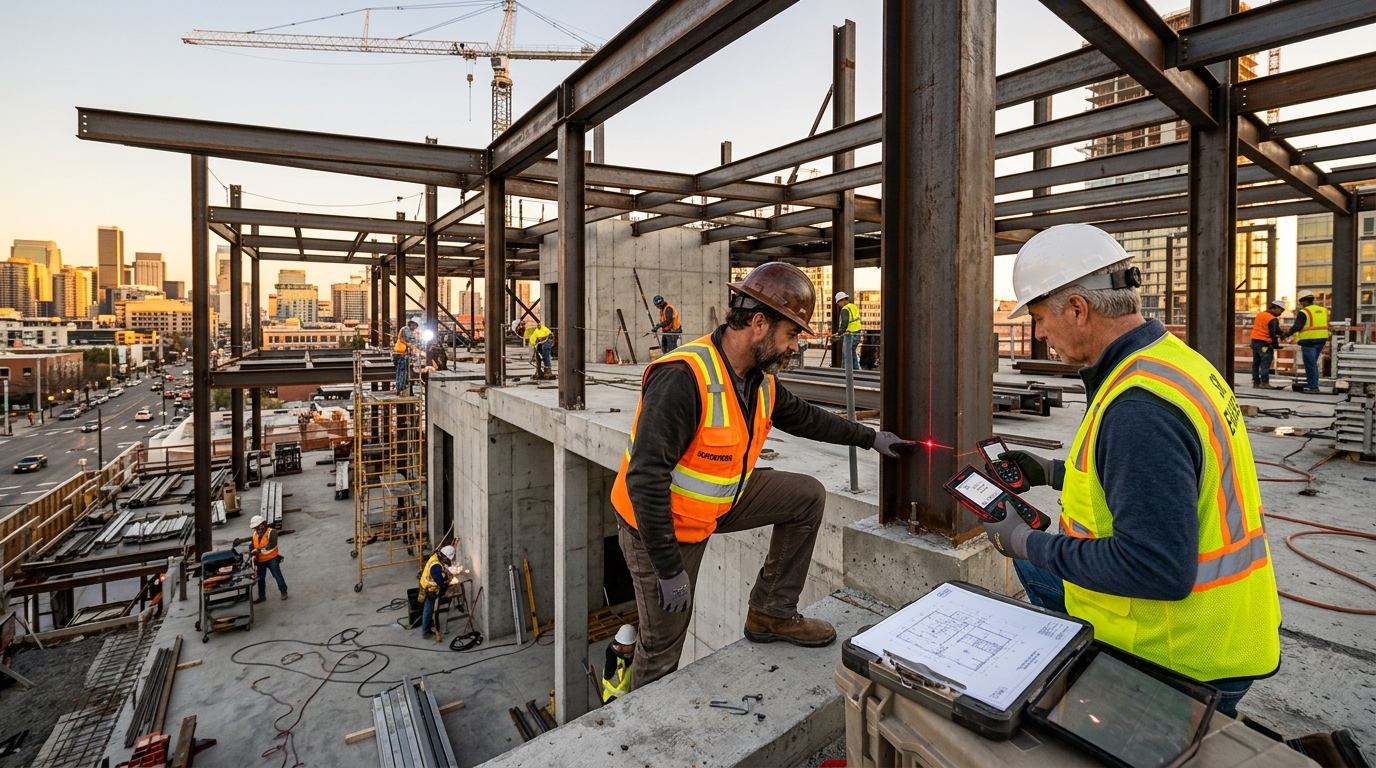
Interior Architecture Coordination

Schedule & Sub-Tier Management
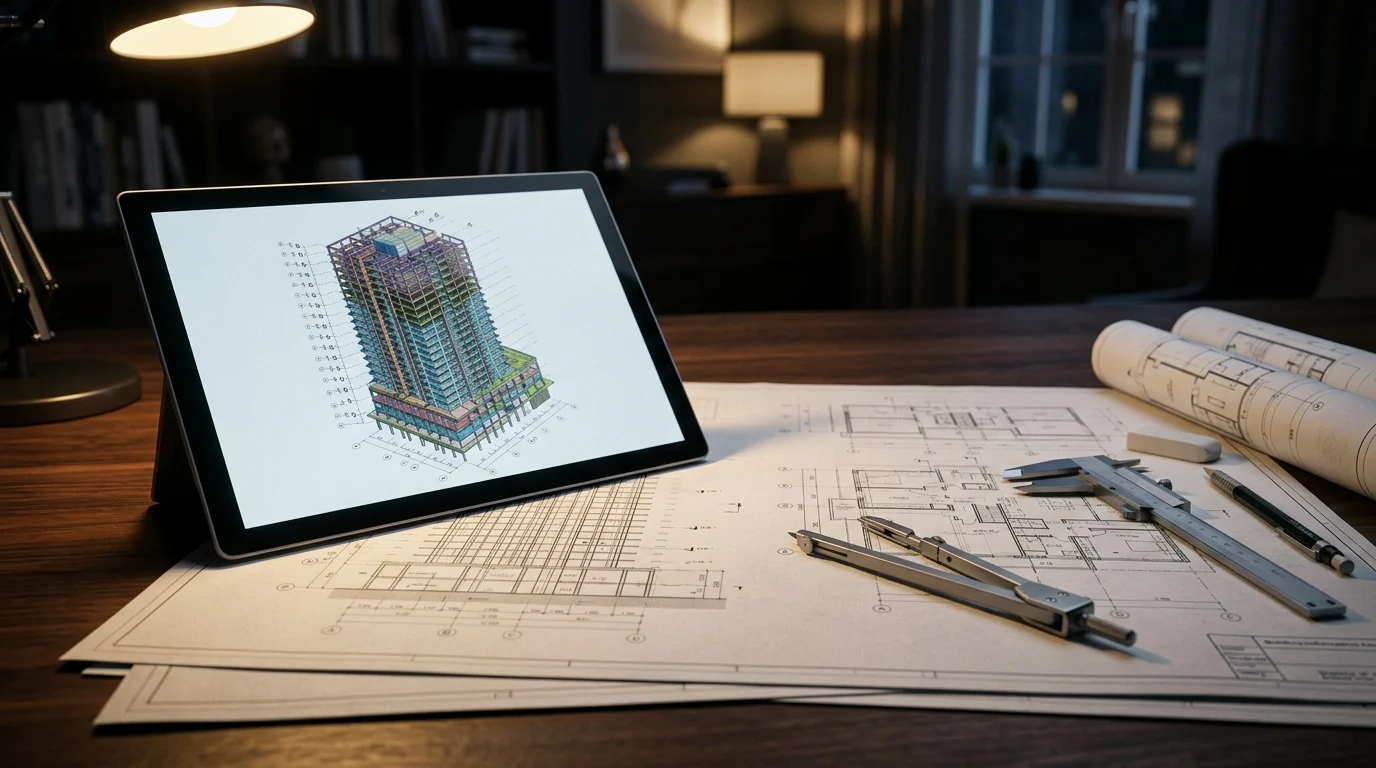
Material & Fixture Procurement
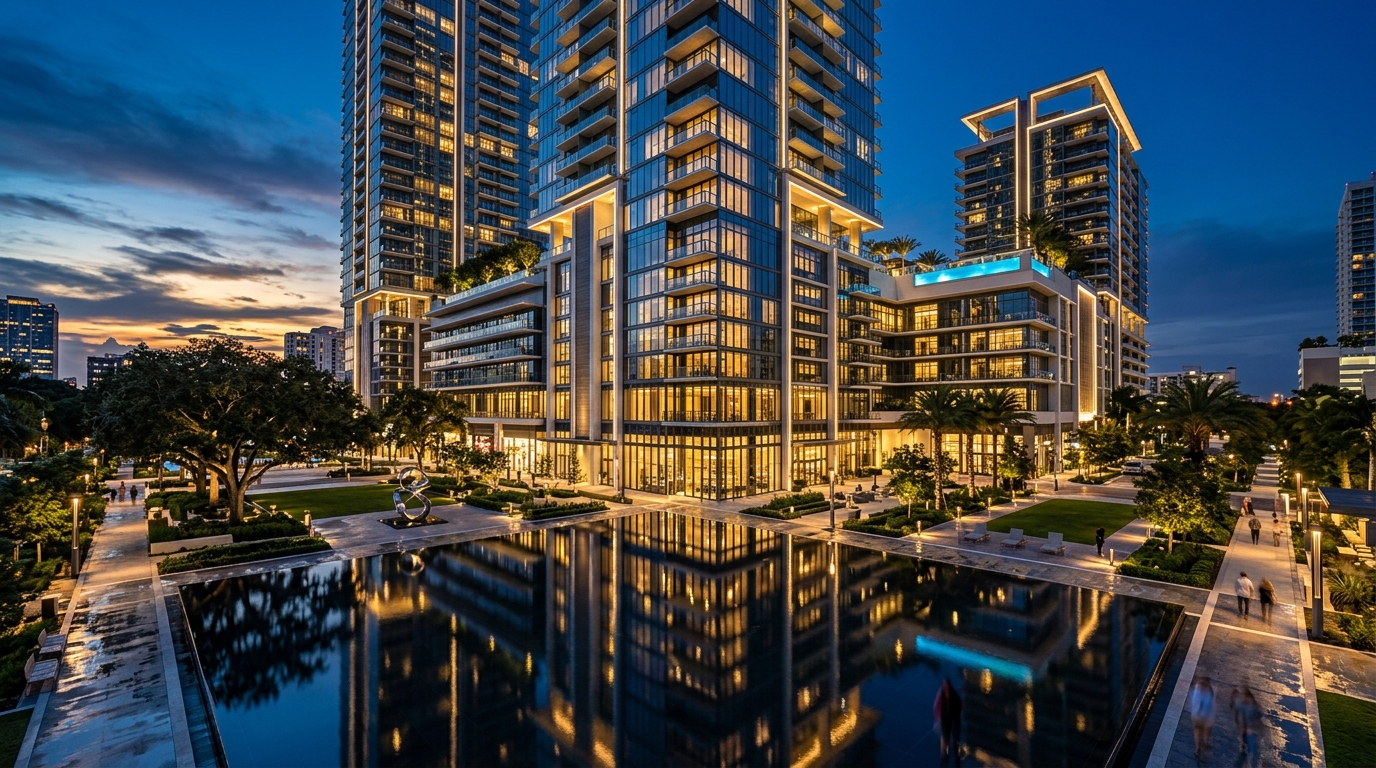
Turnkey Space Delivery
Tenant Improvement Capabilities
Comprehensive interior fit-out solutions tailored for office, retail, and commercial build-outs.
Corporate Office Fit-Outs
High-performance office environments designed for productivity, technology integration, and brand identity.
Retail & Showroom Build-Outs
Commercial retail spaces engineered for customer experience, durable finishes, and optimized layouts.
Commercial Renovations
Interior space reconfigurations, MEP upgrades, and architectural enhancements for commercial properties.
Turnkey Tenant Deliveries
Comprehensive project management taking spaces from bare shell state to immediate operational readiness.
Tenant Improvement Pipeline
A structured delivery lifecycle orchestrating commercial interior fit-outs, workplace transformations, and turnkey handovers with total schedule certainty.
Space Planning & Shell Assessment
We analyze existing base-building MEP utilities, lease terms, and physical shell dimensions to validate test-fit space plans before capital commitment.
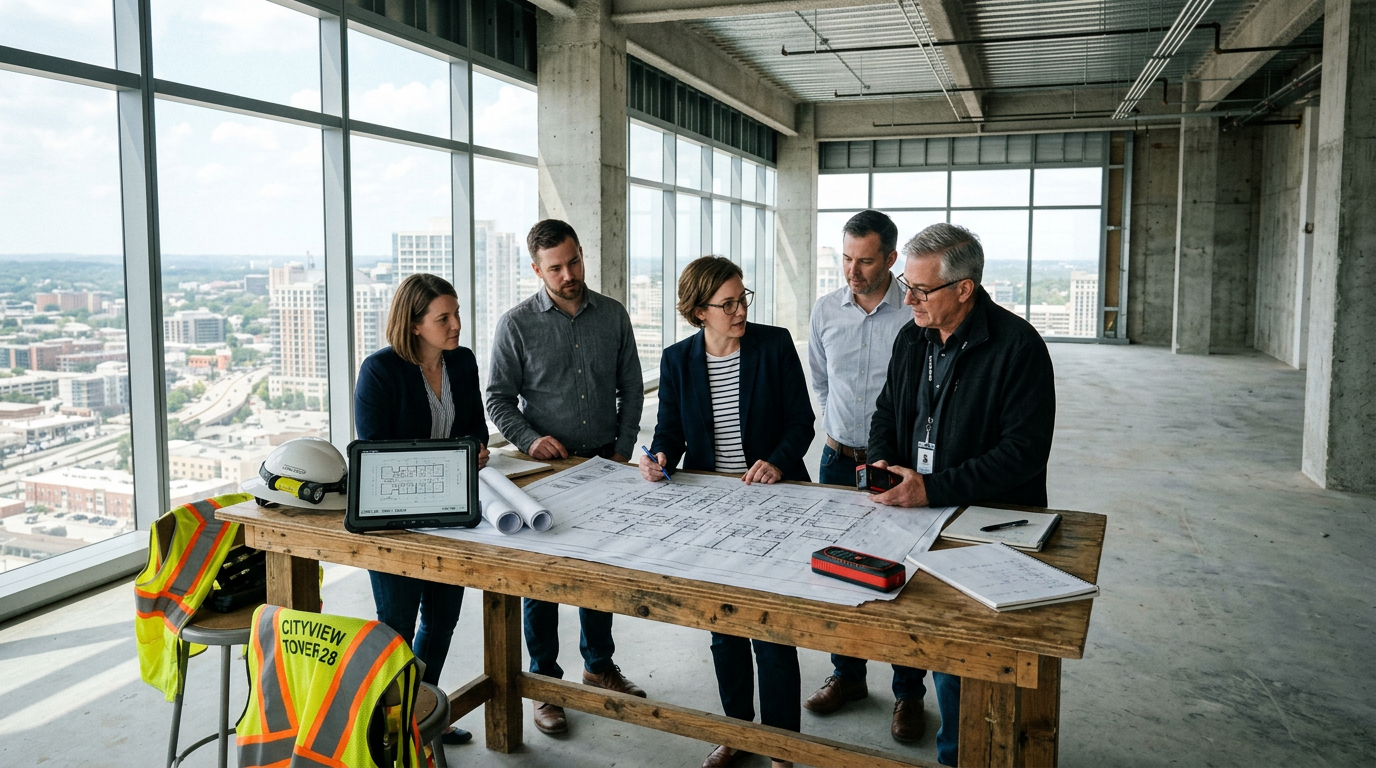
Office Transformations & Workplace Strategy
We coordinate interior architects, acoustic consultants, and technology engineers to deliver high-performance executive suites and agile collaborative workspaces.
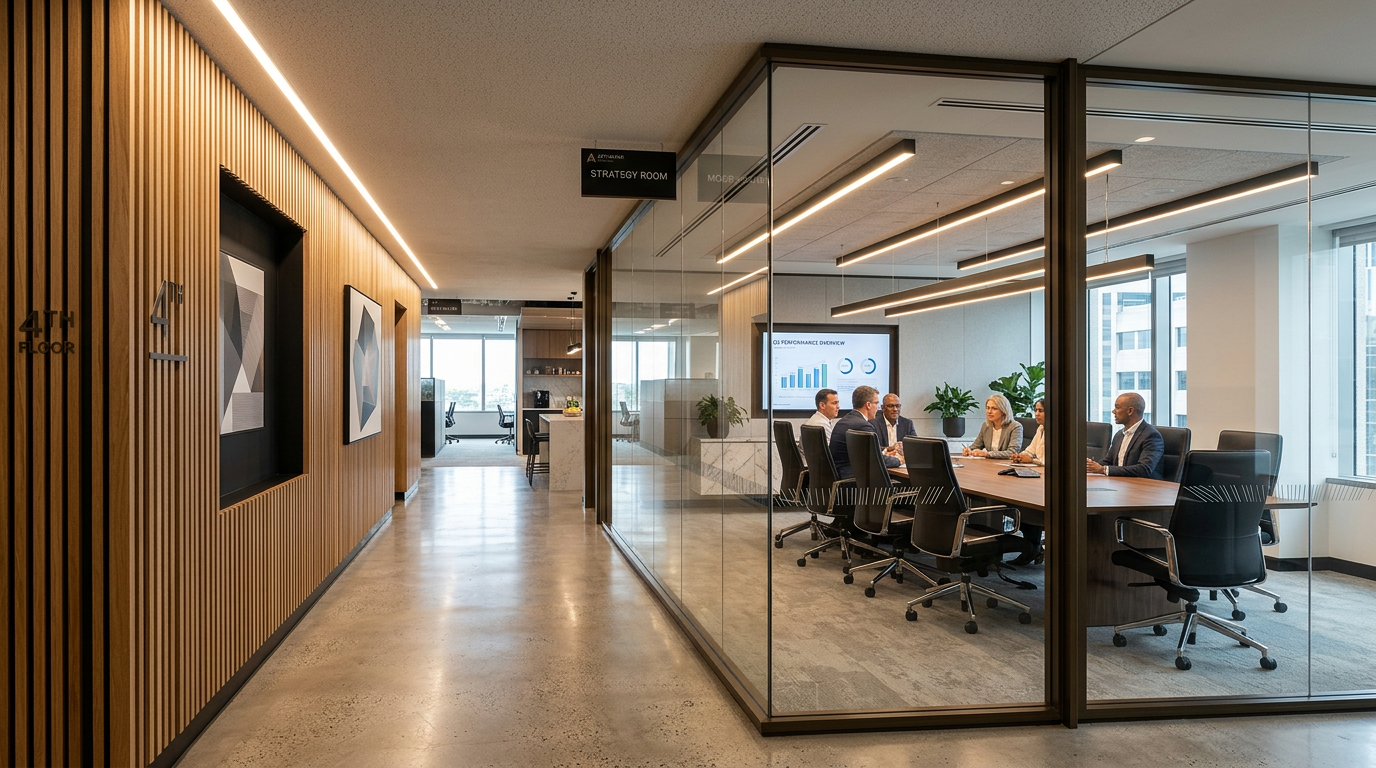
Retail Build-Outs & Brand Environments
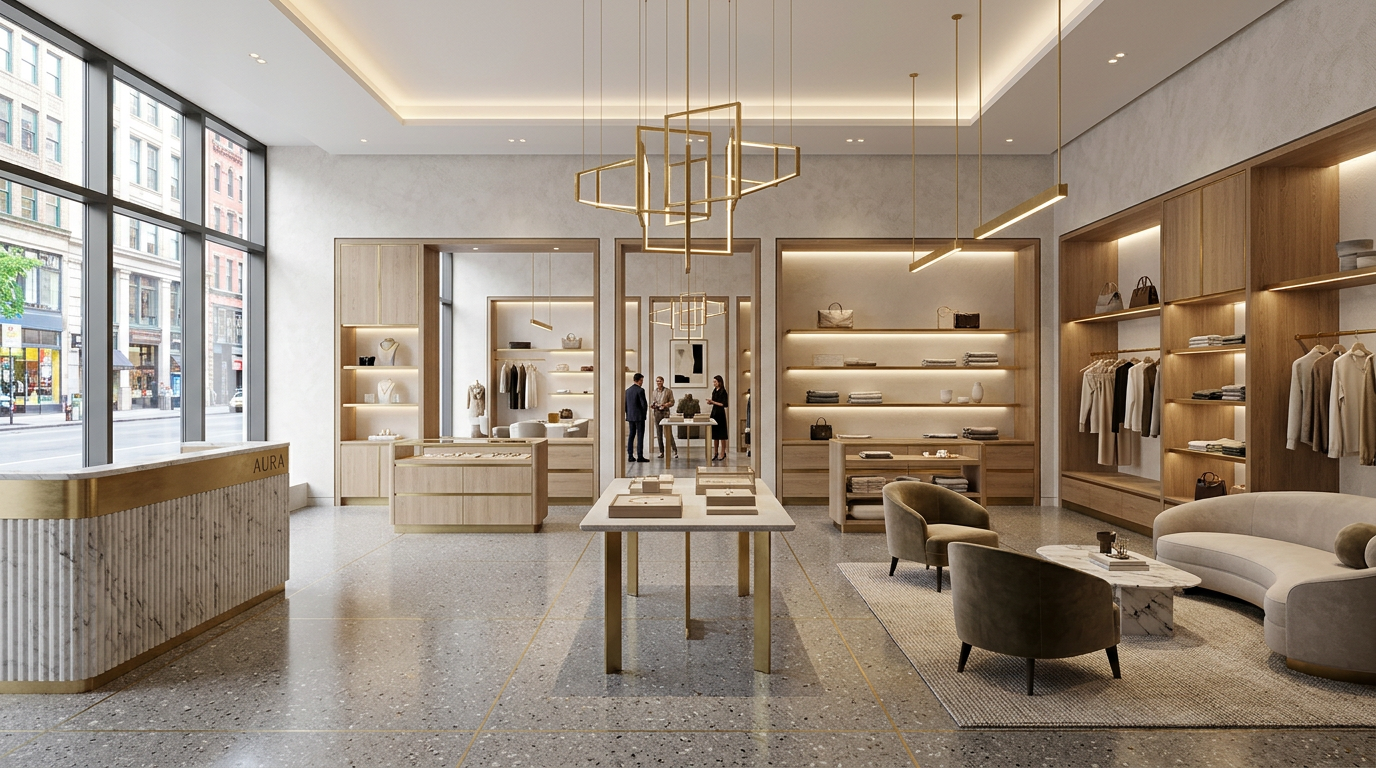
Precision trade coordination for customer-facing retail showrooms, specialty lighting arrays, luxury terrazzo floors, and bespoke architectural millwork.
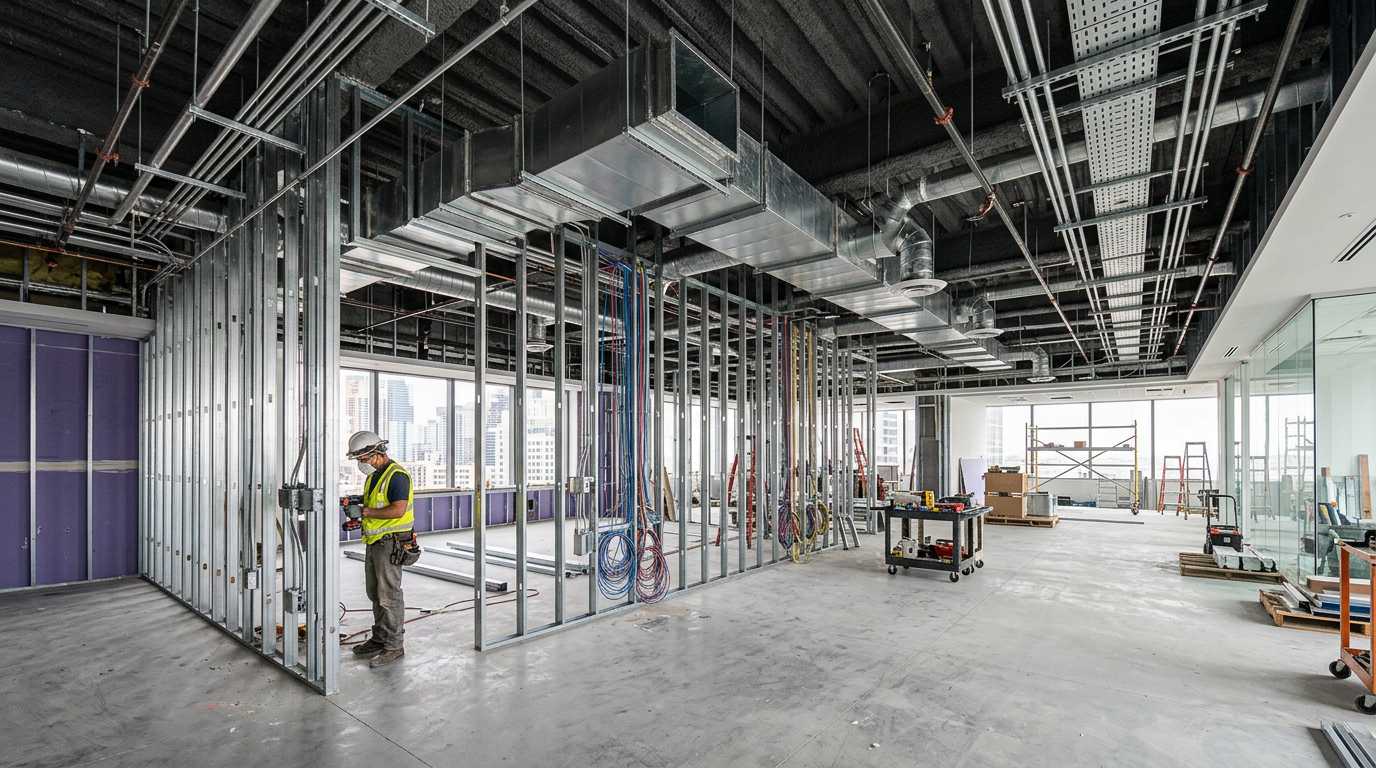
Active Fit-Out & MEP Coordination
Hands-on field superintendents manage light-gauge metal stud framing, complex duct routing, electrical rough-ins, and drywall finishing under tight building rules.
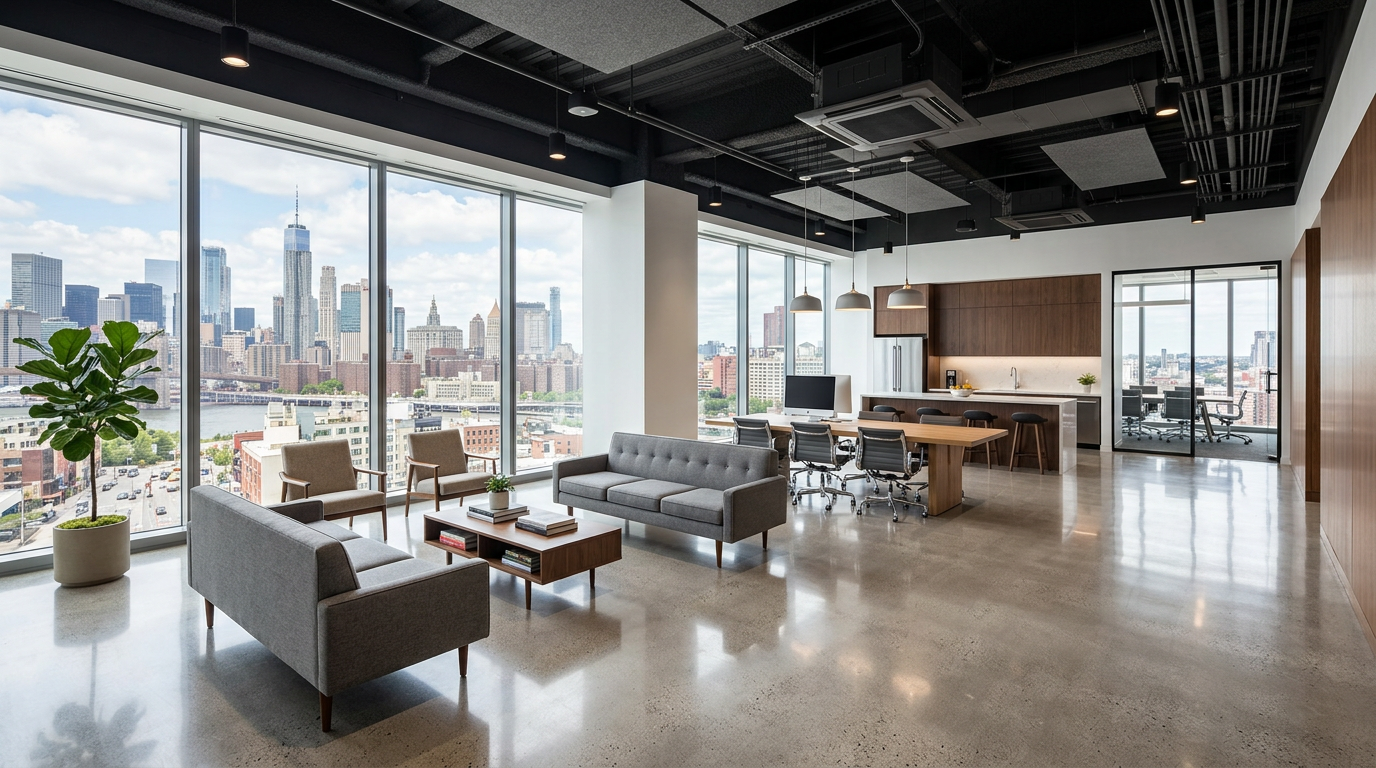
Commissioning & Turnkey Handover
We complete rigorous life-safety testing, air balance certification, municipal inspections, and white-glove punch-list closeout for immediate operational occupancy.
Have a Project in the Planning Phase?
Whether evaluating a site, preparing a budget, or organizing project requirements, BNS Development brings the expertise to move forward with clarity.